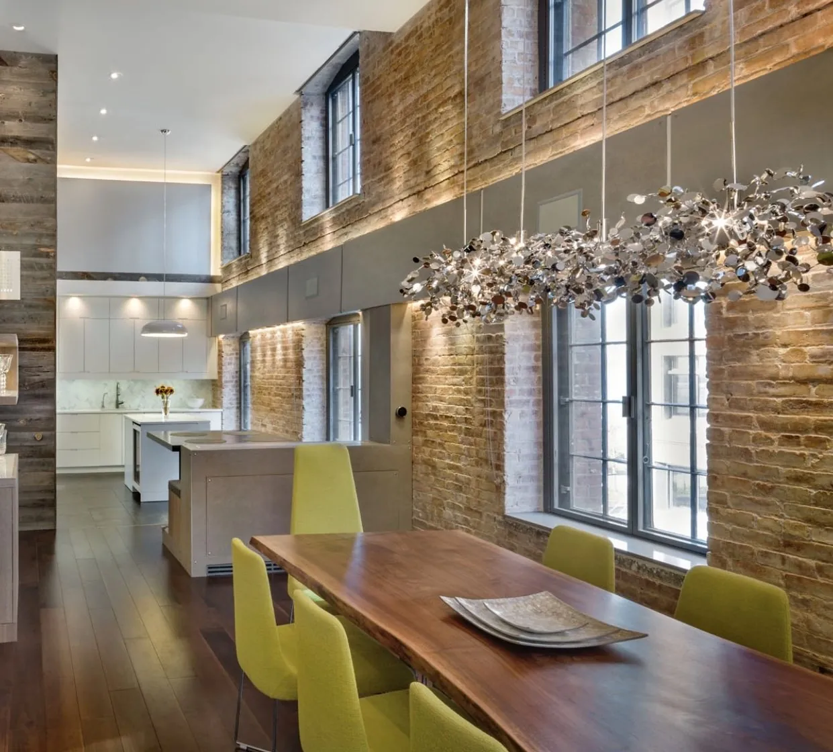
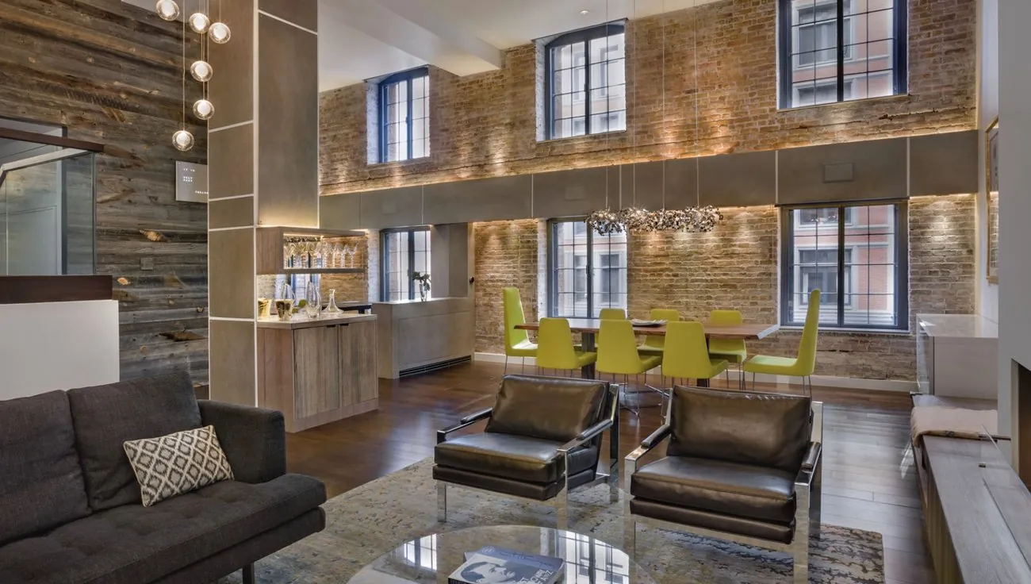
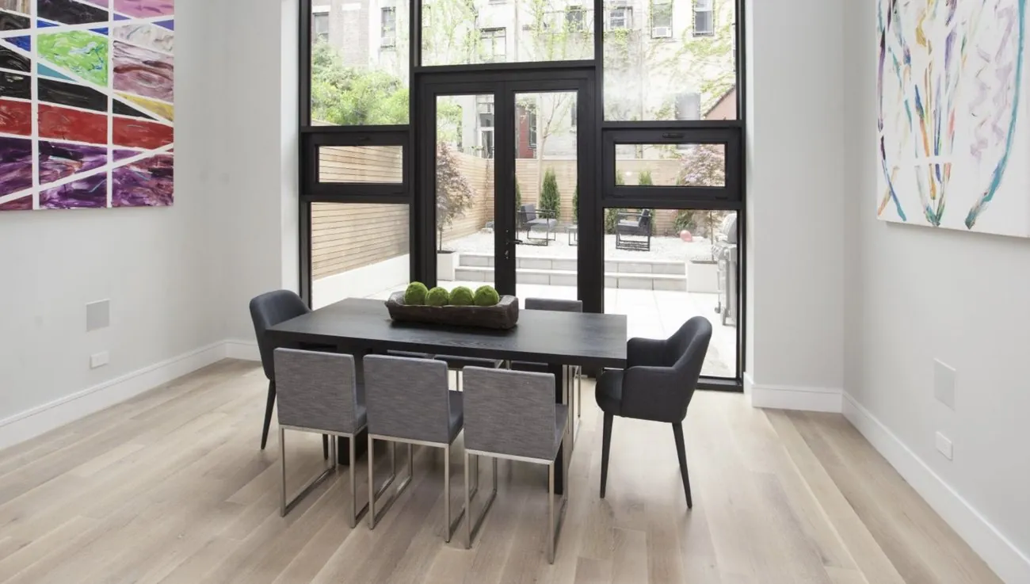
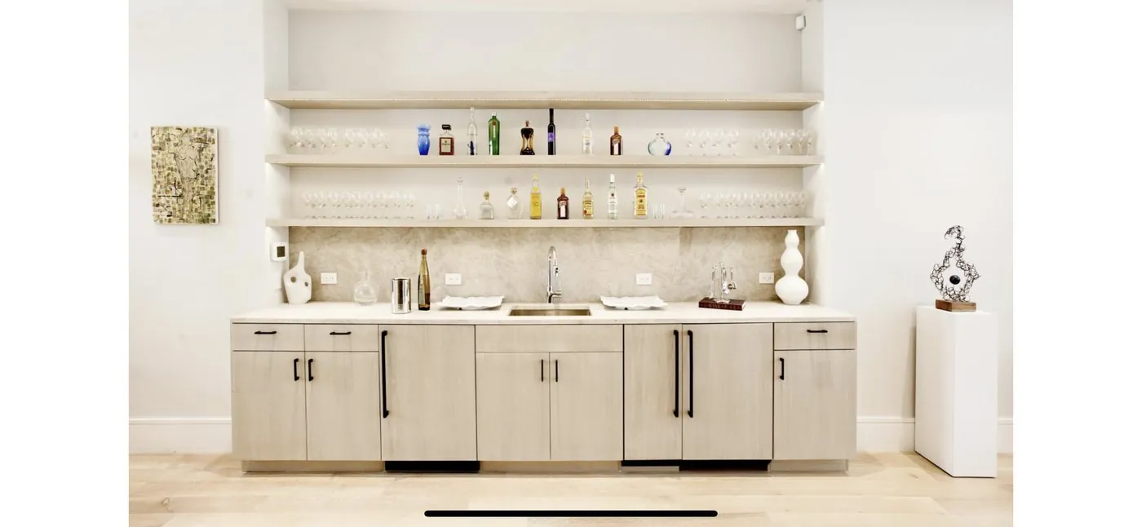
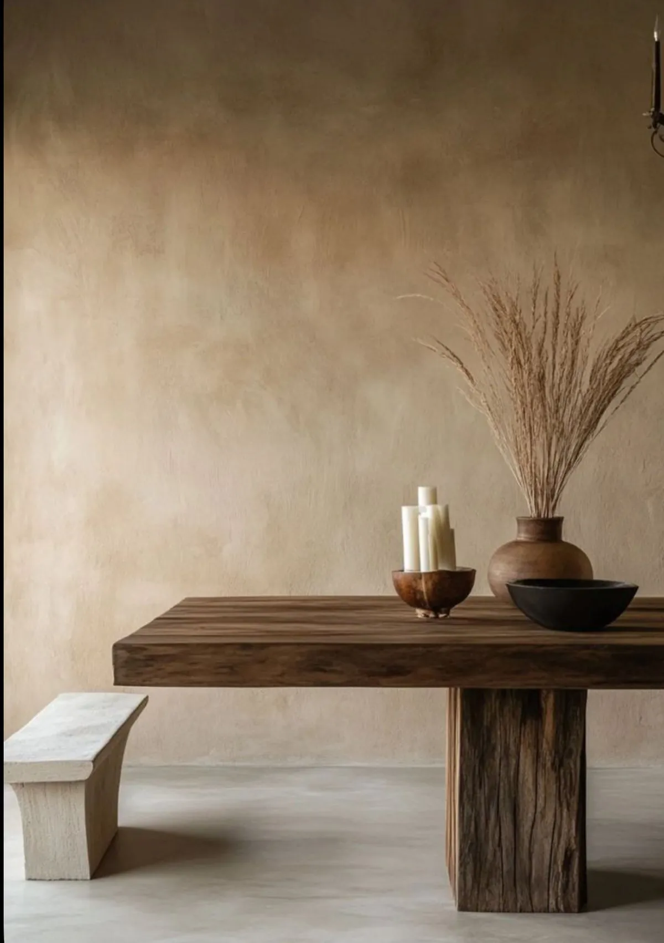
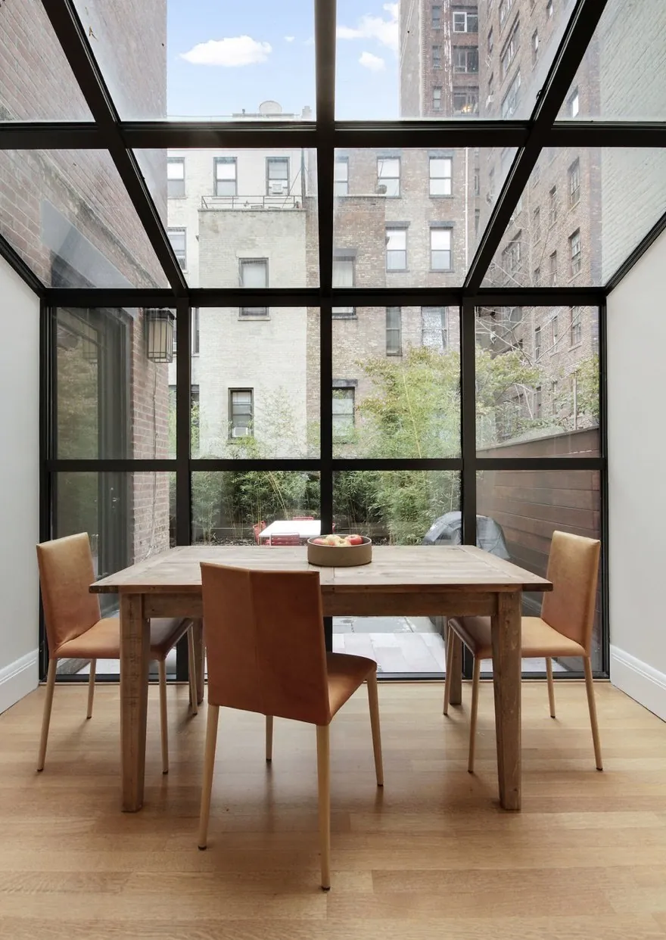
Glass-enclosed dining room, New York townhouse by Daniel Design and Build
Design-Build Firm · NYC · Long Island · New Jersey

Designed and built
by one firm.

Daniel Design and Build is a residential design-build firm. We handle the design and the construction of renovations, additions, kitchens, and baths — along with the planning, permitting, and project management in between.

Design + BuildUnder one contract
RenovationsAdditions & interiors
NYC · LI · NJResidential projects
Scroll

We design it. We build it. The same firm, accountable for everything in between.

Selected Work

A selection of recent projects — renovations, kitchens, baths, and additions across Long Island and New York.

A better way to renovate and build.

Design-build, in plain terms.

Design-build is a project delivery method where one company manages both the design and the construction of your project. Instead of hiring an architect, engineer, designer, and contractor separately, you work with a single team from concept through completion — design, budgeting, planning, permitting, and construction coordinated under one roof, for a more efficient and predictable experience.

At Daniel Design and Build, we guide every stage — from the first conversation and preliminary concepts to permits, construction, and final completion. Learn more about our design-build approach.

Why Homeowners Choose Design-Build

One team, one point of contact

You don't have to coordinate multiple firms or play middleman between designers and contractors. We manage the entire process and keep everyone aligned from day one.

Better planning before construction

Design decisions, construction methods, budgets, and material selections are evaluated together throughout planning — identifying issues early and reducing surprises later.

Faster project delivery

Because design and construction are integrated, planning, pricing, and preparation can happen simultaneously — often shortening timelines and creating a more efficient path to completion.

Greater cost control

Budget discussions begin early and continue throughout design, so informed decisions are made before plans are finalized — preventing costly redesigns and unnecessary change orders.

A more seamless experience

With designers, project managers, and construction professionals working together, projects benefit from clear communication, accountability, and a unified vision start to finish.
What We Do

The work we take on most — each handled with the same planning, coordination, and attention to detail.

01

Whole-Home Renovations

Comprehensive renovations that reimagine how a home functions, feels, and flows. We coordinate everything from layout changes and structural work to finishes and final detailing.

02

Kitchen Renovations

Thoughtfully designed kitchens that balance function, storage, and everyday living — spaces that become the natural centerpiece of the home.

03

Bathroom Renovations

From powder rooms to primary suites, we handle every aspect of bathroom design and construction: layout, waterproofing, fixtures, tilework, and finish selections.

04

Additions

Adding living space, expanding a kitchen, creating a primary suite, or building a second story — we design and construct additions that feel integrated with the original home.

05

Commercial Spaces

From professional offices and medical suites to restaurants, retail, and hospitality, we design and build commercial interiors that balance function, brand identity, and customer experience. We manage planning, permitting, construction, and the coordination of every trade — creating spaces that are efficient, welcoming, and built to support your business for years.

06

Exterior Design & Construction

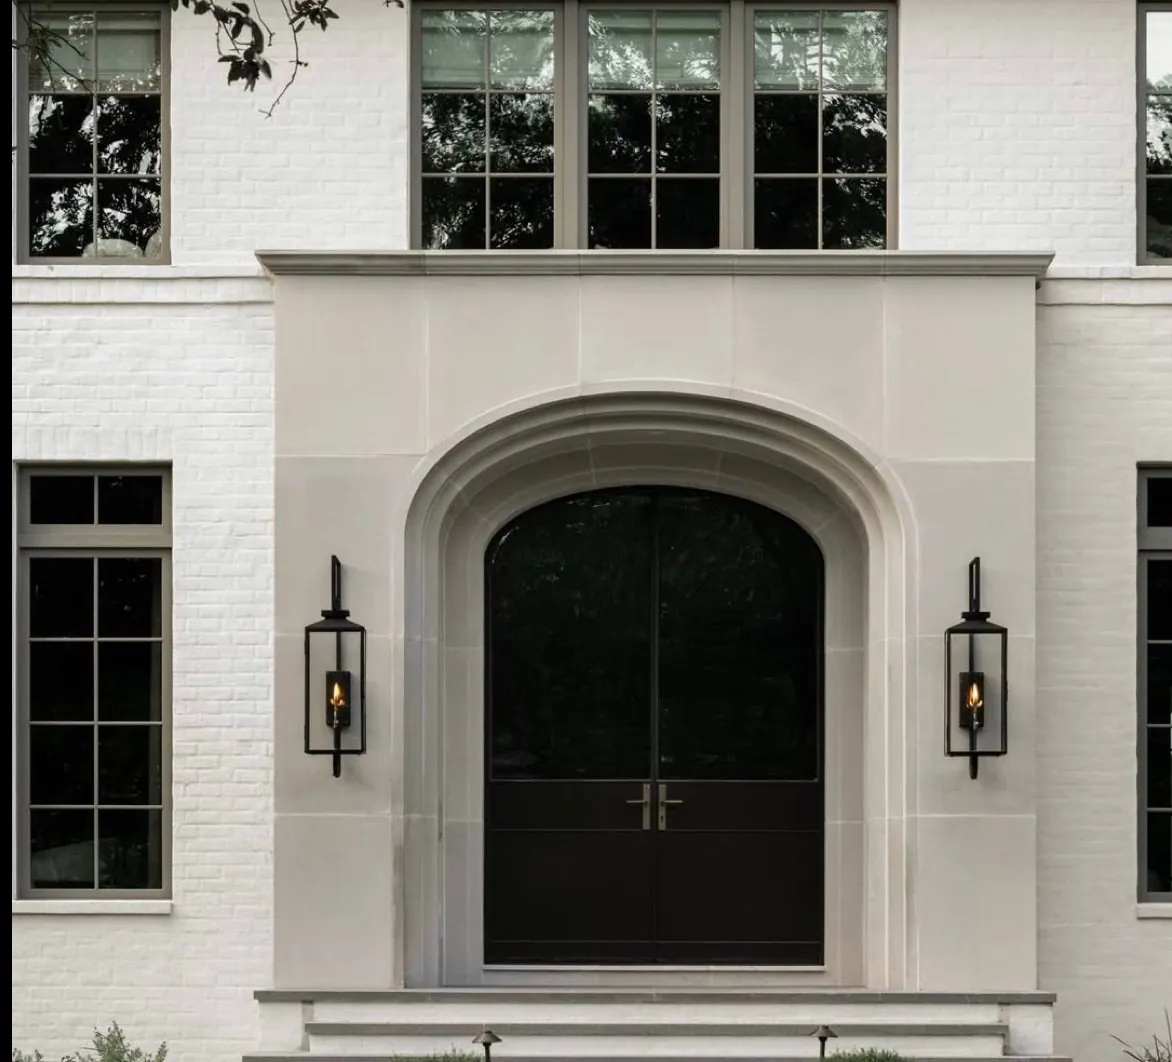
A home's exterior shapes its first impression and its long-term performance. We design and build complete exterior transformations — facades, roofing, siding, masonry, windows, doors, porches and porticos, outdoor living, hardscaping, landscape, lighting, and drainage — making sure every element works together architecturally and functionally.

07

Interior Design

Great design goes beyond selecting finishes. We focus on spaces that are beautiful, functional, and tailored to how you live — space planning, materials, cabinetry, lighting, fixtures, color, furniture layouts, and decorative details. Integrating it with construction keeps every decision aligned with the overall vision of the home.

Our Process

A clear path from first conversation to final walkthrough, so you always understand what's happening and what comes next.

01

Consultation & Discovery

Every project begins with a conversation about your goals, priorities, budget, timeline, and vision. From there we gather information about your home and document existing conditions — measurements, surveys, zoning, and building constraints — to establish a clear foundation for design.

02

Planning & Feasibility

Before design is finalized, we evaluate budget expectations, construction feasibility, scheduling, and potential challenges. This early planning turns your goals into a realistic roadmap before significant time or cost is committed.

03

Design Development

Ideas take shape through layouts, space planning, and architectural concepts, then get refined into detail: floor plans, elevations, materials, fixtures, finishes, and construction methods — all coordinated with budget and function in focus.

04

Construction Documents & Permitting

Detailed drawings and specifications are prepared for accurate pricing, coordination, and execution. We then prepare and submit the documentation required by local municipalities and building departments, managing approvals on your behalf.

05

Construction Management

Once construction begins, we oversee every aspect of the build — scheduling, subcontractor coordination, procurement, inspections, quality control, and communication. You get consistent updates and a single point of contact throughout.

06

Project Completion

As construction concludes, we perform final walkthroughs, address remaining details, and confirm every element meets our standards before closeout.

Built around clarity, planning, and execution.

Successful projects don't happen by accident. They're the result of thoughtful planning, clear communication, and experienced execution. Our design-build approach lets us guide you through the entire process with greater efficiency, accountability, and confidence — from the first sketch to the final walkthrough.

Interior detail from a Daniel Design and Build project
About the Firm

How we work.

Our approach is straightforward: plan thoroughly, price honestly, and build carefully. Most of what makes a renovation stressful — surprise costs, delays, decisions made too late — comes from work that isn't coordinated. We resolve those things early, on paper, so construction becomes the calm part of the process rather than the unpredictable one.

— Daniel, Founder
Start a Project

Let's build something worth keeping.

Tell us a little about your project. We'll follow up to schedule a conversation and a visit.

Call or Text(201) 280-3255

EmailDaniel@DanielDesignAndBuild.com

Instagram@daniel_development

ServingNew York City · Long Island · New Jersey

HoursMon–Thu 8am–8pm · Fri 7am–4pm · Sun 8am–5pm

Project Type
Estimated Budget Range
Desired Timeline

Rooted in the Five Towns

Based in Cedarhurst and building across the Five Towns — Cedarhurst, Woodmere, Lawrence, Hewlett, and Inwood — plus Franklin Square, Great Neck, Rockville Centre, Valley Stream, Oceanside, the Hamptons, and communities throughout Nassau County, Queens, and Long Island. In an adjacent town? Reach out — chances are we can help.